

Listing Courtesy of: NORTHERN KENTUCKY / Listed By: Melissa Maxwell, ERA Real Solutions Realty
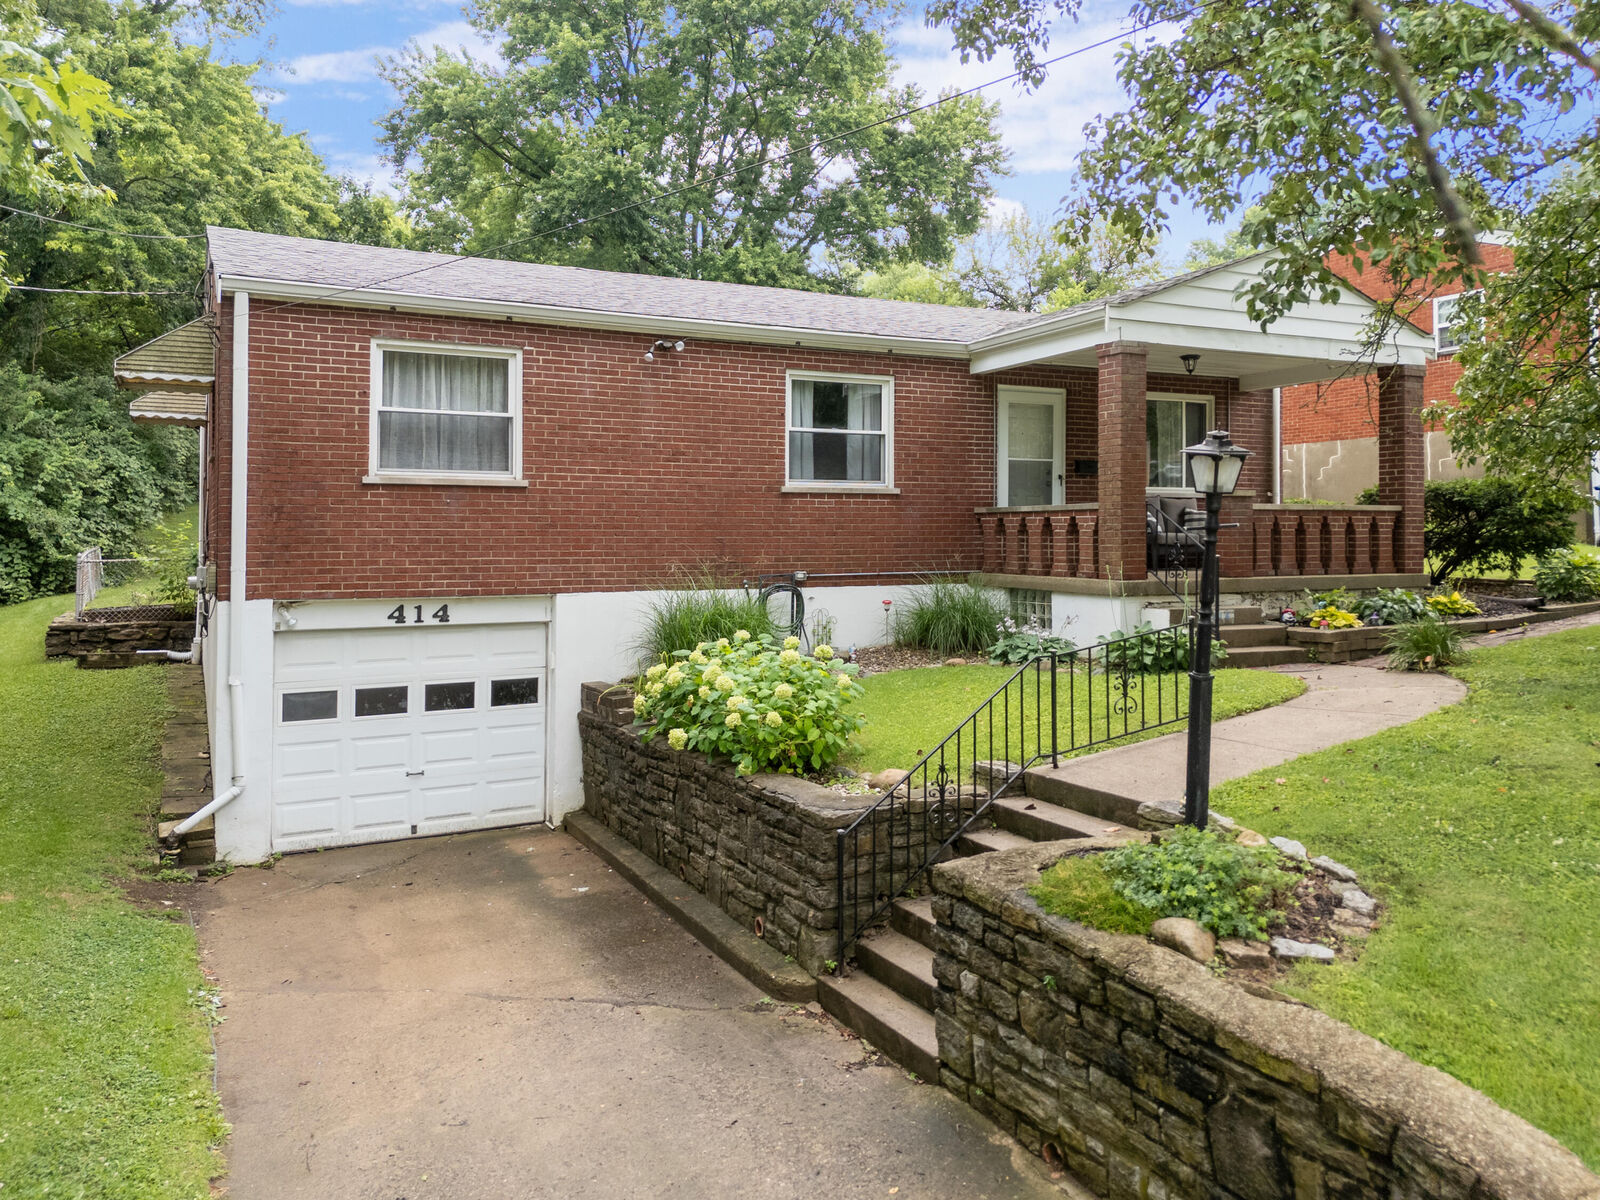
414 Silverlake Avenue Erlanger, KY 41018
Pending (6 Days)
$275,000 (USD)

Description
MLS #:
644920
644920
Lot Size
9,000 SQFT
9,000 SQFT
Type
Single-Family Home
Single-Family Home
Year Built
1958
1958
Style
Ranch
Ranch
Views
True
True
County
Kenton County
Kenton County
Listed By
Melissa Maxwell, ERA Real Solutions Realty
Source
NORTHERN KENTUCKY
Last checked Jul 30 2026 at 5:16 AM GMT+0000
NORTHERN KENTUCKY
Last checked Jul 30 2026 at 5:16 AM GMT+0000
Bathroom Details
- Full Bathrooms: 2
Interior Features
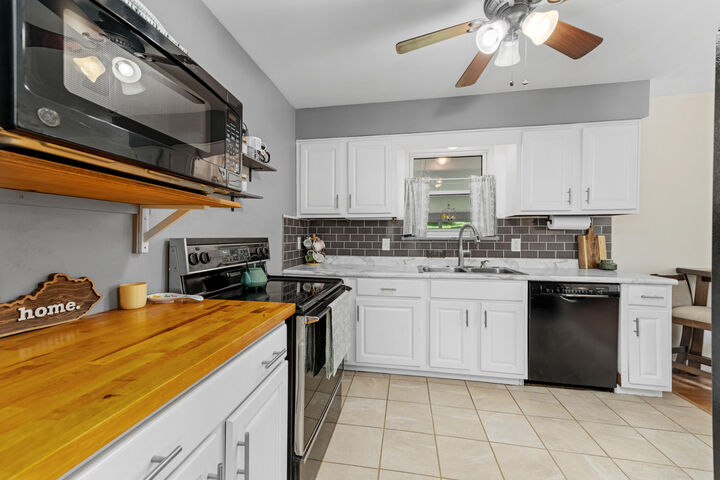
- Electric Range
Lot Information
- Wooded
Property Features
- Foundation: Block
Heating and Cooling
- Forced Air
- Natural Gas
- Central Air
Basement Information
- Finished
- Walk-Out Access
- Full Finished Bath
Utility Information
- Sewer: Public Sewer
School Information
- Elementary School: Aj Lindeman Elementary
- Middle School: Tichenor Middle School
- High School: Lloyd High
Parking
- Driveway
- Off Street
- On Street
- Garage
- Garage Faces Front
Living Area
- 1,092 sqft
Location
Disclaimer: Copyright 2026 Northern Kentucky MLS. All rights reserved. This information is deemed reliable, but not guaranteed. The information being provided is for consumers’ personal, non-commercial use and may not be used for any purpose other than to identify prospective properties consumers may be interested in purchasing. Data last updated 7/29/26 22:16

Enjoy Your Morning Coffee Or Unwind At The End Of The Day In The Bright And Relaxing Sunroom, Overlooking The Amazing Fenced Backyard--A Private Outdoor Retreat With Plenty Of Room For Children, Pets, Gardening, Or Summer Gatherings.
Need More Space? The Finished Basement Provides Endless Possibilities As A Spacious Family Room, Recreation Area, Home Office, Fitness Room, Or Guest Retreat, Giving You Flexible Living Space To Fit Your Lifestyle.
Conveniently Located Just Minutes From St. Elizabeth Healthcare Edgewood Hospital, This Home Is Also Close To Silverlake Shopping Center, Featuring Everyday Shopping And Dining Options, As Well As Local Favorites Like Dixie Chili & Deli And Greek To Me. Outdoor Enthusiasts Will Love Being Near Silver Lake Park, Offering Walking Trails, Playgrounds, Pickleball And Tennis Courts, Sports Fields, Picnic Shelters, And More. You'll Also Appreciate Quick Access To I-75, I-275, CVG Airport, Downtown Cincinnati, Schools, And Everyday Conveniences, Making Commuting A Breeze.
This Home Offers The Perfect Combination Of Charm, Space, And Location. Schedule Your Private Showing Today