
Listing Courtesy of: NORTHERN KENTUCKY / Listed By: Melissa Maxwell, ERA Real Solutions Realty
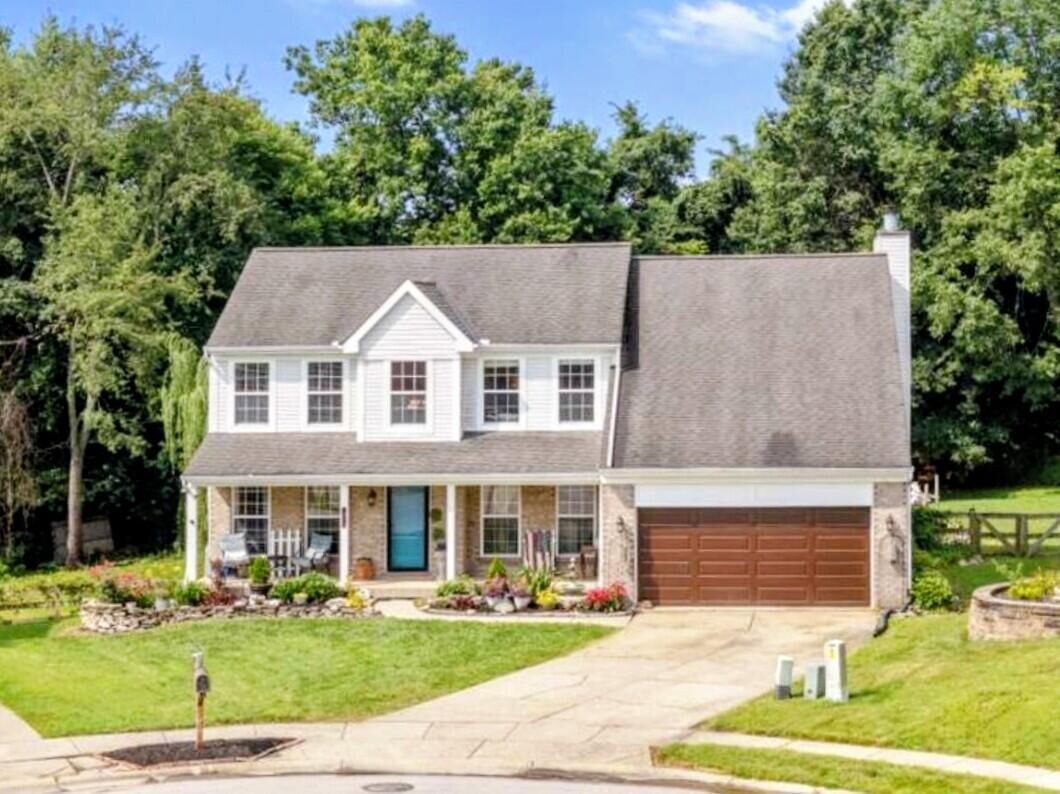
10115 Golden Pond Drive Union, KY 41091
Active (9 Days)
$475,000 (USD)

Description
MLS #:
644840
644840
Lot Size
0.38 acres
0.38 acres
Type
Single-Family Home
Single-Family Home
Year Built
1994
1994
Style
Traditional
Traditional
Views
True
True
County
Boone County
Boone County
Listed By
Melissa Maxwell, ERA Real Solutions Realty
Source
NORTHERN KENTUCKY
Last checked Jul 30 2026 at 2:36 AM GMT+0000
NORTHERN KENTUCKY
Last checked Jul 30 2026 at 2:36 AM GMT+0000
Bathroom Details
- Full Bathrooms: 3
- Half Bathroom: 1
Interior Features
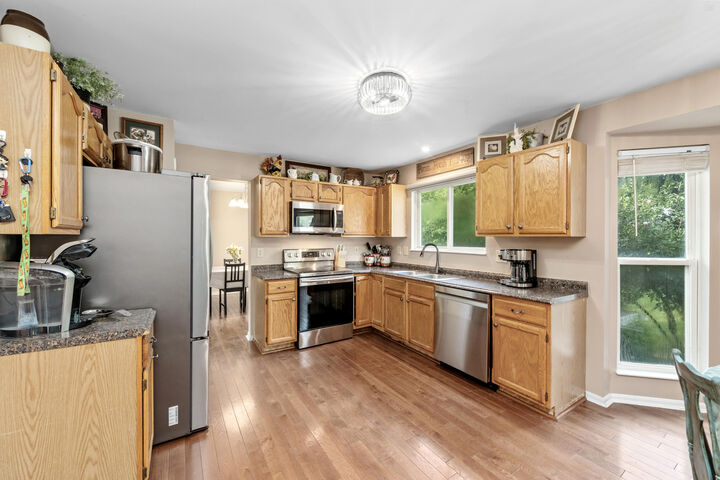
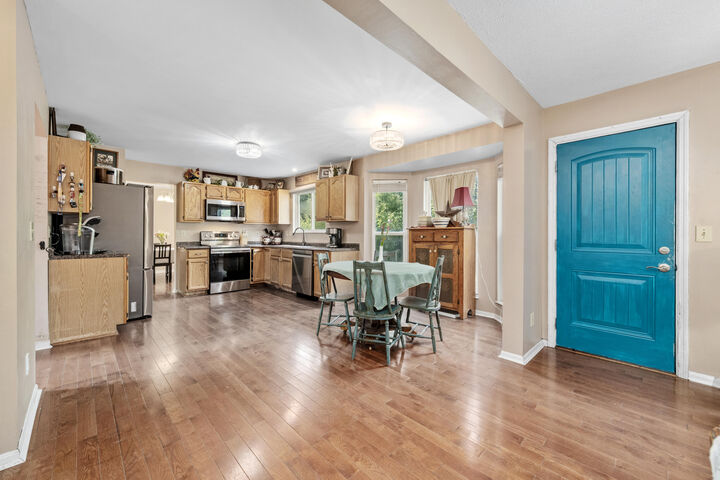
- Dishwasher
- Microwave
- Refrigerator
- Dryer
- Washer
- Electric Range
Lot Information
- Wooded
Property Features
- Fireplace: Gas
- Fireplace: Wood Burning
- Foundation: Poured Concrete
Heating and Cooling
- Forced Air
- Natural Gas
- Central Air
Basement Information
- Full
- Walk-Out Access
- Storage Space
Pool Information
- Above Ground
Utility Information
- Sewer: Public Sewer
School Information
- Elementary School: Shirley Mann School
- Middle School: Gray Middle School
- High School: Ryle High
Parking
- Driveway
- Off Street
- On Street
- Garage
Living Area
- 3,258 sqft
Location
Disclaimer: Copyright 2026 Northern Kentucky MLS. All rights reserved. This information is deemed reliable, but not guaranteed. The information being provided is for consumers’ personal, non-commercial use and may not be used for any purpose other than to identify prospective properties consumers may be interested in purchasing. Data last updated 7/29/26 19:36

Step Outside To Your Own Private Backyard Retreat Complete With A Huge Fully Fenced Yard And Above-Ground Pool, Perfect For Summer Gatherings, Pets, Gardening, Or Simply Relaxing In Your Own Outdoor Oasis.
Conveniently Located Just Minutes From Union Promenade, Kroger Marketplace, And Publix At Triple Crown, You'll Enjoy Easy Access To Shopping, Dining, And Everyday Essentials. Nearby Local Favorites Include El Rio Grande Mexican Restaurant, Mai Thai Restaurant, Strong's Brick Oven Pizzeria, Skyline Chili, And Graeter's Ice Cream.
Outdoor Enthusiasts Will Love Being Close To Boone County Arboretum, England-Idlewild Park, Big Bone Lick State Historic Site, Orleans Park, And Local Walking Trails. Families Will Appreciate The Proximity To Shirley Mann Elementary, Gray Middle School, And Ryle High School.
With Quick Access To I-75, I-71, I-275, And CVG Airport, This Home Offers An Ideal Location For Commuters While Providing The Peaceful Setting Buyers Are Looking For. Don't Miss Your Opportunity To Make This Wonderful Union Property Your Next Home!