

Listing Courtesy of:  YES MLS / Listed By: Anna Hogan Broadbent, ERA Real Solutions Realty; Timothy Broadbent, ERA Real Solutions Realty - Contact: ahoganb@msn.com, 216-410-6257
 YES MLS / Listed By: Anna Hogan Broadbent, ERA Real Solutions Realty; Timothy Broadbent, ERA Real Solutions Realty - Contact: ahoganb@msn.com, 216-410-6257
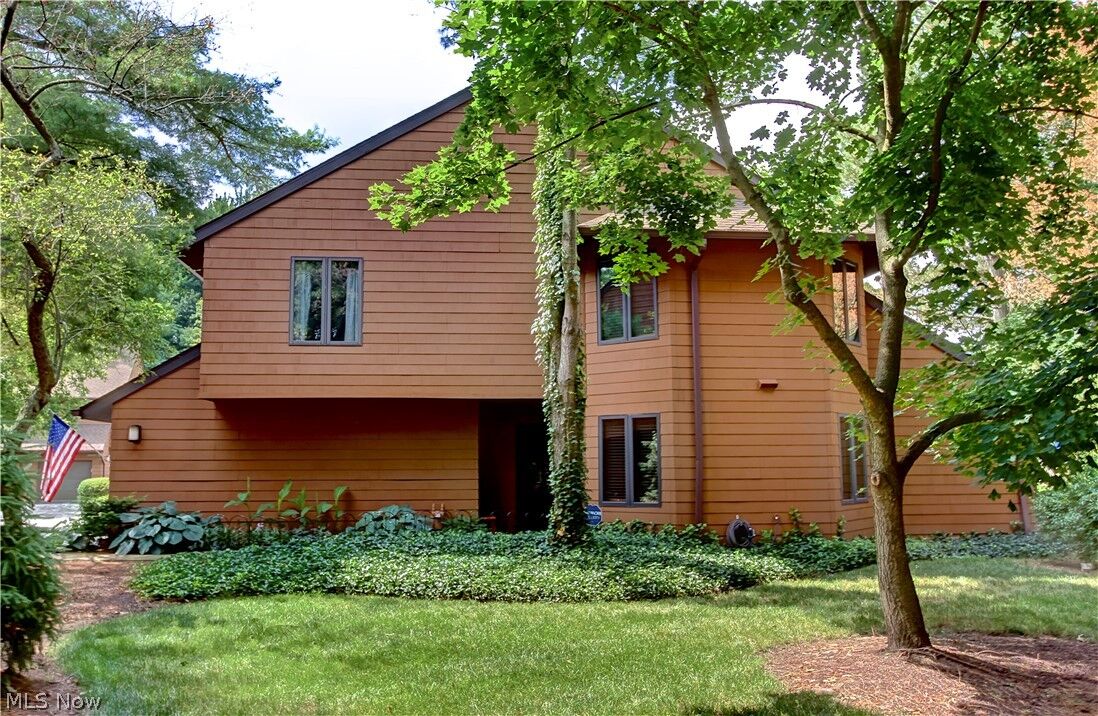
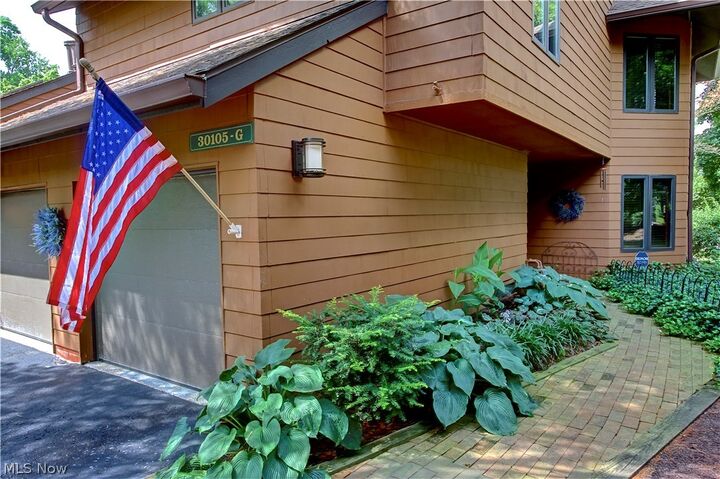
 30105 Center Ridge Road G Westlake, OH 44145
Active (2 Days)
$299,900 (USD)
MLS #:
5231195
5231195
Taxes
$4,300(2025)
$4,300(2025)
Type
Condo
Condo
Year Built
1985
1985
Views
Trees/Woods
Trees/Woods
School District
Westlake Csd - 1832
Westlake Csd - 1832
County
Cuyahoga County
Cuyahoga County
Community
Woods Condos
Woods Condos
Listed By
Anna Hogan Broadbent, ERA Real Solutions Realty, Contact: ahoganb@msn.com, 216-410-6257
Timothy Broadbent, ERA Real Solutions Realty
Timothy Broadbent, ERA Real Solutions Realty
Source
YES MLS
Last checked Jul 30 2026 at 4:56 AM GMT+0000
YES MLS
Last checked Jul 30 2026 at 4:56 AM GMT+0000
Bathroom Details
- Full Bathrooms: 2
- Half Bathroom: 1
Interior Features
- Range
- Refrigerator
- Dryer
- Washer
- Dishwasher
- Disposal
- Laundry: In Unit
- Walk-In Closet(s)
- Laundry: Main Level
- Natural Woodwork
- Storage
- Kitchen Island
- Laundry: Laundry Room
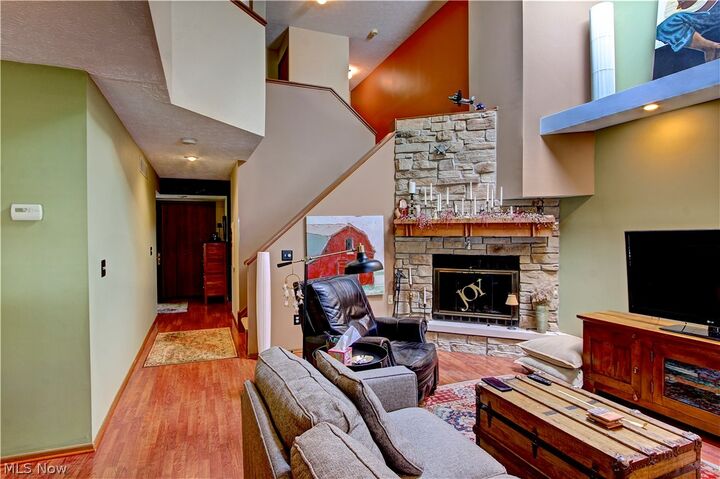
- High Ceilings
- Laundry: Inside
- Laminate Counters
- Pantry
- Cathedral Ceiling(s)
- Windows: Plantation Shutters
Subdivision
- Woods Condos
Lot Information
- Wooded
- Dead End
- Landscaped
Property Features
- Fireplace: 1
- Fireplace: Gas
- Fireplace: Living Room
- Fireplace: Gas Starter
Heating and Cooling
- Gas
- Fireplace(s)
- Central Air
Exterior Features
- Roof: Asphalt
- Roof: Shingle
Utility Information
- Utilities: Water Source: Public
- Sewer: Public Sewer
Parking
- Garage
- Attached
- Additional Parking
Stories
- 2
Living Area
- 1,836 sqft
Additional Information: ERA Real Solutions Realty | ahoganb@msn.com, 216-410-6257
Location
Disclaimer: Copyright 2026 YES MLS. All rights reserved. This information is deemed reliable, but not guaranteed. The information being provided is for consumers’ personal, non-commercial use and may not be used for any purpose other than to identify prospective properties consumers may be interested in purchasing. Data last updated 7/29/26 21:56

Description